




BEDS5
BATHS4 full 1 partial
SQUARE FEET5,681
MLS#MDMC2237512
STATUSACTIVE
PROPERTY TYPEResidential - Single Family
SUBDIVISIONHIGHLANDS OF DARNESTOWN
SCHOOLMONTGOMERY COUNTY PUBLIC SCHOOLS
Property Description
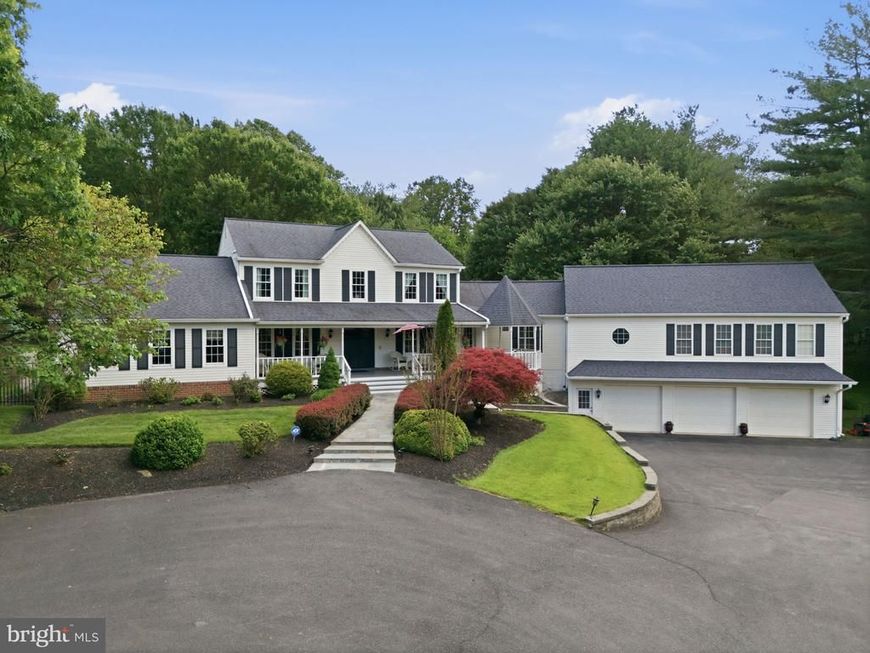
A rare and exceptional find, this property offers an unparalleled sense of privacy and serenity right in the heart of Darnestown. The remodeled residence features an expansive main-level primary suite, complete with a tray ceiling, spa-inspired bath and a generously sized walk-in closet. At the center of the home is a gourmet kitchen designed for effortless entertaining. The adjacent great room offers remarkable versatility, showcasing a custom wall of built-in bookshelves perfect for a library retreat, game center or recreational space. Notice the touches throughout the home including the crown molding, wood floors, wide doorways, high end kit. appliances - all creating a luxurious experience. OPEN HOUSE SUNDAY, 3/30, Noon to 2:00. Outside, the property transitions into a tranquil backyard oasis, offering an idyllic, completely secluded backdrop for quiet morning coffee, relaxation, or large-scale outdoor gatherings. Completing this picture, the expansive front porch serves as a picturesque spot to eat, read, or just to overlook the manicured grounds. The 3 car garage offers plenty of space for parking and is easy to access. The driveway is stately/sweeping and is wide to provide additional parking options. Adjacent Outlot #3 is included as part of this sale.
Property Features
Property Type: Residential - Single Family
Basement: Yes
Basement: Improved, Full, Outside Entrance, Daylight, Full, Connecting Stairway, Workshop, Sump Pump, Rear Entrance
Cooling: Central A/C, Heat Pump(s)
Fireplaces: 2
Fuel Type: Electric
Garage: 3
Heating: Heat Pump(s)
Home Style: Colonial
Lot Size: 1.76 Acres
Stories: 3.0
Taxes: $13,797
Year Built: 1987
Feature Descriptions
Additional Structures: Above Grade, Below Grade
Appliances: Dishwasher, Disposal, Dryer, Freezer, Intercom, Oven - Double, Refrigerator, Washer, Six Burner Stove
Exterior: Frame
Exterior: Stone Retaining Walls, Other
Fireplace: Equipment
Interior: Breakfast Area, Kitchen - Eat-In, Primary Bath(s), Built-Ins, Chair Railings, Crown Moldings, Window Treatments, Upgraded Countertops, Wood Floors, Floor Plan - Traditional
Lot: Additional Lot(s), Backs to Trees, Landscaping, Premium, Private, Other
Lot Dimensions: 1.76 Acre(S)
Parking Features: Circular Driveway
Parking Notes: 7 Total Parking Spaces
Pet Restrictions: No Pet Restrictions
Rooms: Dining Room, Primary Bedroom, Kitchen, Game Room, Family Room, Den, Foyer, Breakfast Room, Study, Exercise Room, Great Room, In-Law/auPair/Suite, Laundry, Storage Room
Sewer: Septic Exists
Special View Info: Scenic Vista
SQFT Above Finished: 4131
SQFT Below Finished: 1550
SQFT Total Finished: 5681
Structure Type: Detached
Total Garage/Parking Spaces: 7
Water: Public
Local Schools
School District: MONTGOMERY COUNTY PUBLIC SCHOOLS
Listed By / Shown By
Listed By
Agency Name: RLAH @properties
Agency Phone: 3016520643
Shown By
Agent Name: Gary Shulenberger
Agent Phone: (717) 512-1898
Agency Title: Berkshire Hathaway HomeServices Homesale Realty

 First American
Estimate Your Payment
Estimated Payment
$ 4,900.43 per month $3,316.09 Principal & Interest $1,149.75 Property Tax $434.58 Homeowner's Insurance



 Corporate Office - 215 S Centerville Rd. Lancaster, PA 17603
14804 Turkey Foot | MLS# MDMC2237512
This single family home located at 14804 Turkey Foot, Darnestown, MD 20878 is currently listed for sale with an asking price of $1,490,000. This property was built in 1987 and has 5 bedrooms and 4 full and 1 partial baths with 5681 sq. ft. Turkey Foot is located in the HIGHLANDS OF DARNESTOWN subdivision within the MONTGOMERY COUNTY PUBLIC SCHOOLS school district. Search HIGHLANDS OF DARNESTOWN real estate on www.garyshulenbergerrealtor.com today.